
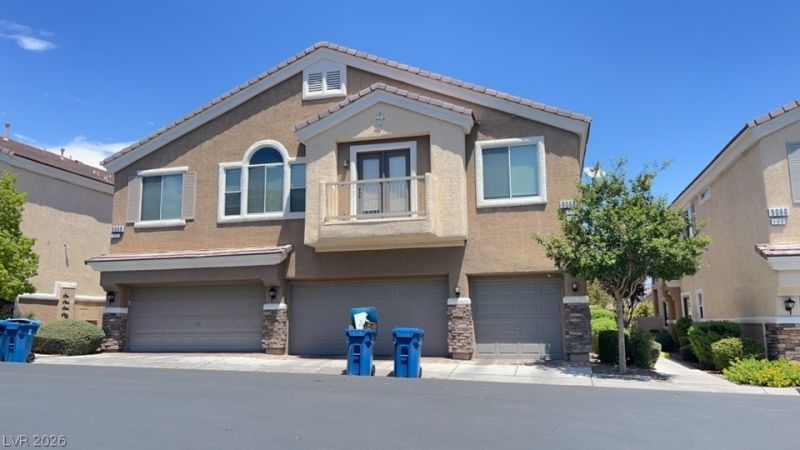
BEDS2
BATHS2 full
SQUARE FEET1,183
MLS#2808753
STATUSActive
PROPERTY TYPERental - Townhouse
SUBDIVISIONHigh Noon At Elkhorn Ranch
Property Description
AMAZ??NG 2 ??TOR? ???W??????ME LOCATED I?? A G??TED COMMUNITY COMING SOON! Living Room Features Vaulted Ceilings & Access to Balcony. Kitchen Includes a Breakfast Bar/Nook, Pot Shelves, Pantry and All Appliances. Separate Laundry Room Includes Washer and Gas Dryer along With Shelving. Primary Bedroom with Vaulted Ceilings and Walk-In Closet. Primary Bathroom Features Dual Sinks and a Garden Tub/Shower Combo. Community Features Sparkling pool. Close to Schools and Shopping. Too much to list!
Property Features
Property Type: Rental - Townhouse
Cooling: Central Air, Electric
Garage: 1 car attached
Heating: Central, Gas
Home Style: Two Story
Lot Size: 0.03 Acres
Roof Type: Pitched, Tile
Stories: 2.0
Year Built: 2005
Amenities
Ceiling Fan(s)
Pot Rack
Window Treatments
Feature Descriptions
Appliances: Dryer, Dishwasher, Disposal, Gas Range, Microwave, Refrigerator, Washer/Dryer, Washer/DryerAllInOne, Washer
Association Amenities: Gated, Pool
Community Features: Pool
Days on Site: 15
Exterior: Frame, Stucco
Fencimg: None
Flooring: Carpet, Tile
Laundry: Gas Dryer Hookup, Laundry Room, Upper Level
Lot: < 1/4 Acre
Parcel#: 125-20-112-007
Parking: Attached, Finished Garage, Garage, Garage Door Opener, Inside Entrance, Private
Parking Notes: Attached, Finished Garage, Garage, Garage Door Opener
Pets Allowed: No
Pool: Community
Swimming Pool: Yes
Utilities: Cable Available
Window: Blinds
Room Sizes
Living Room: 12 X 16
Dining Room: 11 X 12
Bedroom 2: 10 X 11
Primary Bedroom: 12 X 13
Local Schools
High School: Centennial
Middle School: Escobedo Edmundo
Elementary School: Darnell, Marshall C,Darnell, Marshall C
Listed By / Shown By
Listed By
Agency Name: Coldwell Banker Premier
Agency Contact: (702) 538-7500
Agent Name: Cecilia Obeso

Shown By
Agent Name: Cody Bescup
Agent Phone: (702) 256-4900
Agency Title: Wardley Real Estate


Cody Bescup
S.0205821
Email Me

"GLVAR MLS deems information realiable but not guaranteed."
Listing data compilation and photo(s) © 2026 Greater Las Vegas Association of REALTORS® MLS , All Rights Reserved.
Privacy Policy / DMCA Notice / ADA Accessibility


This site is hosted, designed and copyright
© 1994 - 2026 by
Delta Media Group, Inc. -- Patent Pending --
9068 Bushy Tail Avenue, Unit 101 | MLS# 2808753
This property located at 9068 Bushy Tail Avenue, Unit 101, Las Vegas, NV 89149 is currently listed for rent with an asking price of $1,695 / Monthly. Search Las Vegas real estate on codybescup.wardleyre.com today.