
BEDS4
BATHS2 full
SQUARE FEET1,773
MLS#2825970
STATUSActive
PROPERTY TYPEResidential - Single Family
SUBDIVISIONCalvada Valley U8B
Property Description
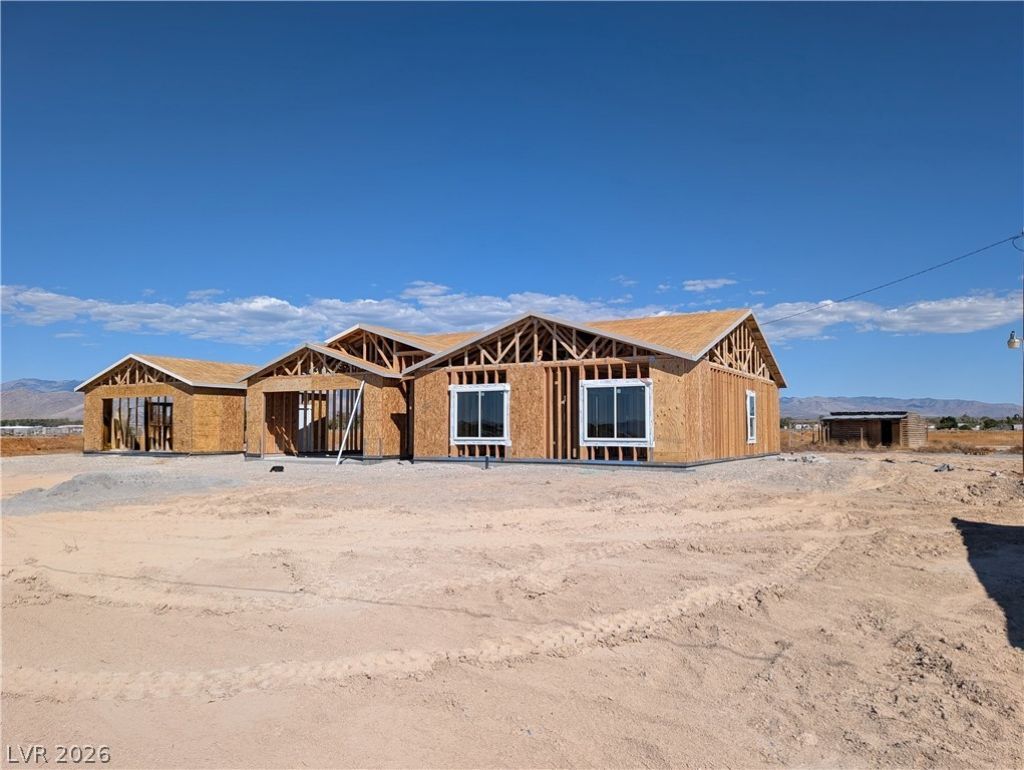
10 ACRES | NEW CONSTRUCTION | PRIVATE WELL & SEPTICEnjoy wide-open space, privacy, and modern finishes on 10 acres of former farmland in Pahrump. This new 1,773 sq. ft. home offers 4 bedrooms, 2 bathrooms, a 2-car attached garage, plus a separate 2-car detached garage for vehicles, equipment, storage, or workshop space.Built with 2x6 exterior framing and backed by a builder warranty, the home features quartzite countertops, European-style soft-close cabinetry, luxury vinyl plank flooring in the main living areas, large-format tile in the bathrooms, floating bathroom vanities, and solid-core interior doors.Outside, you’ll find a covered rear patio, private well and septic system, gated entrance, barbed-wire fencing, and private road access. With 10 acres of usable land, there is plenty of room for gardens, animals, RVs, equipment, additional structures, or creating a more self-sufficient lifestyle.Surrounded by open desert and mountain views, this property combines acreage, privacy, new construction, and upgraded finishes in one unique package. Ask about incentives. Offered at $599,999.
Property Features
Property Type: Residential - Single Family
Cooling: Central Air, Electric
Garage: 4
Heating: Central, Electric
Home Style: One Story
Lot Size: 10.00 Acres
Roof Type: Tile
Stories: 1.0
Taxes: $184
Year Built: 2025
Amenities
Bathroom on Main Level
Bedroom on Main Level
Ceiling Fan(s)
Handicap Access
Primary Downstairs
Patio
Feature Descriptions
Appliances: Dishwasher, Electric Range, Microwave, Refrigerator
Association Amenities: None
Fencimg: None
Flooring: Luxury Vinyl Plank
Laundry: Electric Dryer Hookup, Main Level
Lot: 5-10 Acres
Parcel#: 04524216
Parking: Attached, Detached, Exterior Access Door, Finished Garage, Garage, Inside Entrance, Private, RV Potential
Parking Notes: Attached, Detached, Exterior Access Door, Finished Ga
Patio/Porch: Patio
Sewer: Septic Tank
Special View Info: Mountain(s)
Utilities: Electricity Available, Septic Available
Water: Private, Well
Room Sizes
Kitchen: 13 X 12
Great Room: 18 X 16
Bedroom 4: 12 X 12
Bedroom 3: 12 X 12
Bedroom 2: 12 X 12
Primary Bedroom: 15 X 14
Local Schools
High School: Pahrump Valley
Middle School: Rosemary Clarke
Elementary School: Manse,Manse
Listed By / Shown By
Listed By
Agency Name: New View Real Estate
Agency Contact: 702-768-9829
Agent Name: Glen L. Larson

Shown By
Agent Name: Cody Bescup
Agent Phone: (702) 256-4900
Agency Title: Wardley Real Estate

Estimate Your Payment
Estimated Payment
$ 2,481.93 per month $2,291.59 Principal & Interest $15.33 Property Tax $175.00 Homeowner's InsuranceChange Payment Information

Cody Bescup
S.0205821
Email Me

"GLVAR MLS deems information realiable but not guaranteed."
Listing data compilation and photo(s) © 2026 Greater Las Vegas Association of REALTORS® MLS , All Rights Reserved.
Privacy Policy / DMCA Notice / ADA Accessibility


This site is hosted, designed and copyright
© 1994 - 2026 by
Delta Media Group, Inc. -- Patent Pending --
7801 Pioneer Lane | MLS# 2825970
This single family home located at 7801 Pioneer Lane , Pahrump, NV 89060 is currently listed for sale with an asking price of $599,999. This property was built in 2025 and has 4 bedrooms and 2 full baths with 1773 sq. ft. Pioneer Lane is located in the Calvada Valley U8B subdivision. Search Calvada Valley U8B real estate on codybescup.wardleyre.com today.