
BEDS3
BATHS2 full 1 partial
SQUARE FEET1,230
MLS#2808930
STATUSActive
PROPERTY TYPEResidential - Single Family
SUBDIVISIONWarm Spgs Bronco At Pinnacle Peaks
Property Description
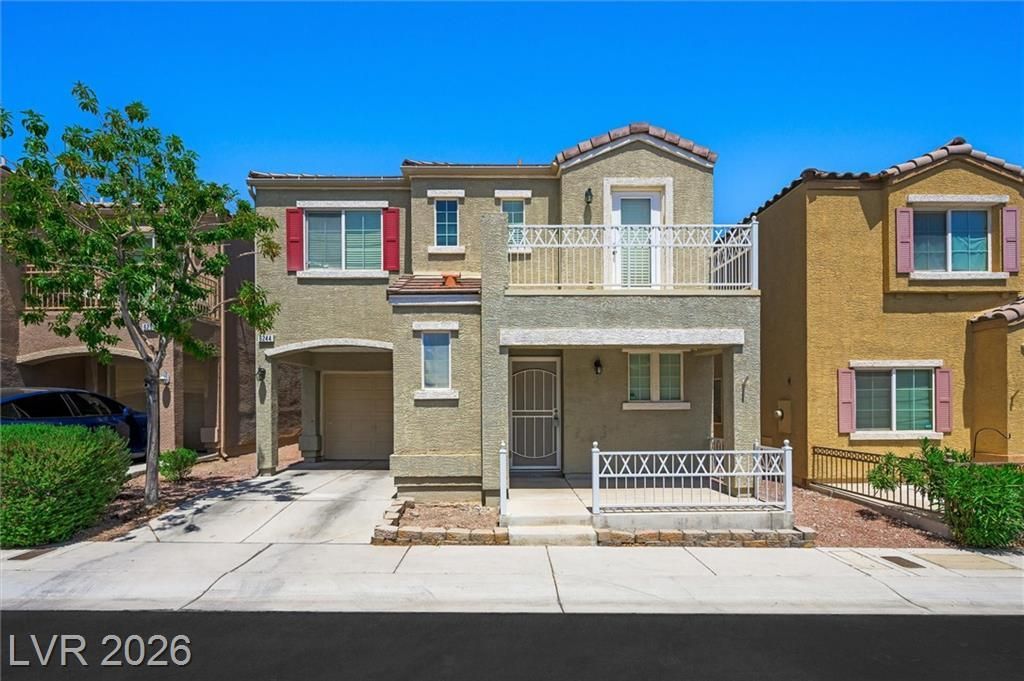
Mountain vÑ?ewÑ? from the uÑ?Ñ?tаÑ?rÑ? bаlcony anchor this twο-Ñ?tory single-family home. The exterior invites you into a serene environment located within a community featuring a community park, playground, basketball courts, and community pool.Inside, the residence features a kitchen with stainless steel appliances and a microwave, which looks over the living room and dining room. The downstairs area is finished with luxury vinyl plank flooring, offering a warm and cohesive aesthetic throughout the main level.The private spaces are situated upstairs, where the primary bedroom is located alongside two additional bedrooms. The home includes two full bathrooms, one half bathroom, and interior details such as blinds and ceiling fan(s).Enjoy peaceful mornings on the balcony taking in the surrounding scenery or afternoons spending time in the community recreation areas. This home provides a balanced setting for daily living.Schedule a tour today to experience this property in person.
Property Features
Property Type: Residential - Single Family
Cooling: Central Air, Electric
Garage: 1 car attached
Heating: Central, Gas
Home Style: Two Story
Lot Size: 0.04 Acres
Roof Type: Tile
Stories: 2.0
Taxes: $1,503
Year Built: 2006
Amenities
Ceiling Fan(s)
Window Treatments
Balcony
Feature Descriptions
Appliances: Built-In Gas Oven, Dryer, Dishwasher, Disposal, Gas Water Heater, Microwave, Refrigerator, Washer
Association Amenities: Basketball Court, Barbecue, Playground, Park, Pool
Community Features: Pool
Days on Site: 12
Exterior: Drywall
Fencimg: Partial
Flooring: Carpet, Luxury Vinyl Plank, Tile
HOA Fee: 89/ Monthly
Laundry: Gas Dryer Hookup, In Garage
Lot: Desert Landscaping, Landscaped, < 1/4 Acre
Parcel#: 176-11-510-015
Parking: Attached, Garage, Private, Guest
Parking Notes: Attached, Garage, Private, Guest
Patio/Porch: Balcony
Pool: Community
Sewer: Public Sewer
Special View Info: Mountain(s)
Swimming Pool: Yes
Utilities: Underground Utilities
Water: Public
Window: Blinds, Double Pane Windows
Room Sizes
Primary Bedroom: 12 X 12
Living Room: 16 X 16
Local Schools
High School: Sierra Vista High
Middle School: Canarelli Lawrence & Heidi
Elementary School: Alamo, Tony,Allen, Dean La Mar
Listed By / Shown By
Listed By
Agency Name: BHHS Nevada Properties
Agency Contact: deelvhomes@gmail.com
Agent Name: Deanne Varney

Shown By
Agent Name: Cody Bescup
Agent Phone: (702) 256-4900
Agency Title: Wardley Real Estate

Estimate Your Payment
Estimated Payment
$ 1,625.76 per month $1,394.05 Principal & Interest $125.25 Property Tax $106.46 Homeowner's InsuranceChange Payment Information

Cody Bescup
S.0205821
Email Me

"GLVAR MLS deems information realiable but not guaranteed."
Listing data compilation and photo(s) © 2026 Greater Las Vegas Association of REALTORS® MLS , All Rights Reserved.
Privacy Policy / DMCA Notice / ADA Accessibility


This site is hosted, designed and copyright
© 1994 - 2026 by
Delta Media Group, Inc. -- Patent Pending --
6244 Anticline Avenue | MLS# 2808930
This single family home located at 6244 Anticline Avenue , Las Vegas, NV 89139 is currently listed for sale with an asking price of $365,000. This property was built in 2006 and has 3 bedrooms and 2 full and 1 partial baths with 1230 sq. ft. Anticline Avenue is located in the Warm Spgs Bronco At Pinnacle Peaks subdivision. Search Warm Spgs Bronco At Pinnacle Peaks real estate on codybescup.wardleyre.com today.