
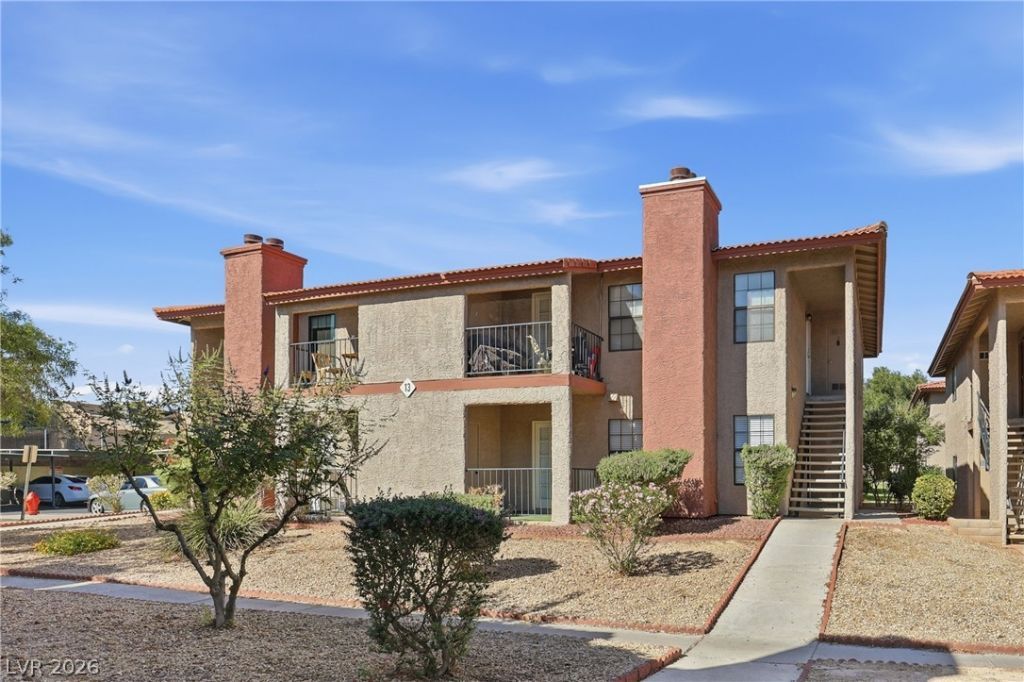
BEDS2
BATHS2 full
SQUARE FEET1,058
MLS#2825889
STATUSActive
PROPERTY TYPERental - Condominium
SUBDIVISIONCasa Mesa 1 Condo Amd
Property Description
SW!! 1st Floor condo!! Balcony!! Fire Place!! Community Pool!!! Park!! Pet Friendly (Cats & small dogs)!! Unit includes living room (with Fire Place), Dining Room. All wood like flooring & Ceramic tile through-out except Primary Bedroom. Recently remodeled kitchen includes; Tile Floors, Quartz Counter tops, Fluorescent lighting, Stainless Steel Sink, Modern Cabinets. Both Bedrooms have walk in Closets and Ceiling lights. 3/4 Bath with 1str Bedroom. Primary bath includes: Roman tub with jets and shower combo. Close to Schools, Shopping, Freeways and the Strip. Ask Agent for Security deposit options.
Property Features
Property Type: Rental - Condominium
Cooling: Central Air, Electric
Fireplaces: 1
Heating: Central, Gas
Home Style: Two Story
Roof Type: Composition, Pitched, Shingle
Stories: 2.0
Year Built: 1983
Amenities
Bathroom on Main Level
Bedroom on Main Level
Full Bath on Main Level
Window Treatments
Feature Descriptions
Appliances: Dryer, Dishwasher, Disposal, Gas Range, Gas Water Heater, Refrigerator, Washer/Dryer, Washer/DryerAllInOne, Washer
Association Amenities: Park, Pool, Spa/Hot Tub
Community Features: Pool
Exterior: Frame, Stucco
Fencimg: None
Fireplace: Gas, Living Room
Flooring: Carpet, Ceramic Tile, Laminate, Luxury Vinyl Plank
Hot Tub: Yes
Laundry: Gas Dryer Hookup, Main Level
Parcel#: 163-24-112-050
Parking: Assigned, Covered
Parking Notes: Assigned, Covered
Pool: Community
Swimming Pool: Yes
Utilities: Cable Available
Window: Blinds, Window Treatments
Room Sizes
Bedroom 2: 10 X 8
Primary Bedroom: 14 X 12
Dining Room: 10 X 8
Living Room: 16 X 13
Local Schools
High School: Clark Ed. W.
Middle School: Guinn Kenny C.
Elementary School: Dondero, Harvey,Dondero, Harvey
Listed By / Shown By
Listed By
Agency Name: NV Superior Properties
Agency Contact: 702-773-2333
Agent Name: Mark A. Lister

Shown By
Agent Name: Cody Bescup
Agent Phone: (702) 256-4900
Agency Title: Wardley Real Estate


Cody Bescup
S.0205821
Email Me

"GLVAR MLS deems information realiable but not guaranteed."
Listing data compilation and photo(s) © 2026 Greater Las Vegas Association of REALTORS® MLS , All Rights Reserved.
Privacy Policy / DMCA Notice / ADA Accessibility


This site is hosted, designed and copyright
© 1994 - 2026 by
Delta Media Group, Inc. -- Patent Pending --
5576 W Rochelle Avenue , Unit 13B | MLS# 2825889
This property located at 5576 W Rochelle Avenue , Unit 13B, Las Vegas, NV 89103 is currently listed for rent with an asking price of $1,250 / Monthly. Search Las Vegas real estate on codybescup.wardleyre.com today.