
BEDS1
BATHS1 full
SQUARE FEET700
MLS#2810568
STATUSActive
PROPERTY TYPERental - Condominium
SUBDIVISIONWESTWOOD POINT
Property Description
The first?floοr desÑ?gn οf thÑ?Ñ? οnе-bedroom/one-bathrοom Ñ?ondominium offers immediate access to an inviting residence featuring new two-tone paint throughout. The interior showcases a kitchen with granite countertops, cherry-oak cabinets, and appliances. A dedicated laundry room is situated on the patio, complete with an included washer and dryer.Outdoor conveniences include a patio that provides space for daily routines and additional storage. This property is positioned with straightforward access to public transportation, schools, shopping, banks, UNLV, CCSD, the airport, and the Strip.This residential unit is available for immediate occupancy.
Property Features
Property Type: Rental - Condominium
Cooling: Central Air, Electric
Heating: Central, Electric
Home Style: Two Story
Roof Type: Flat, Tile
Stories: 2.0
Year Built: 1982
Amenities
Bedroom on Main Level
Primary Downstairs
Window Treatments
Balcony
Sprinkler/Irrigation
Feature Descriptions
Appliances: Dryer, Dishwasher, Electric Oven, Electric Range, Electric Water Heater, Disposal, Microwave, Refrigerator, Washer/Dryer, Water Heater, Washer/DryerAllInOne, Washer
Association Amenities: Clubhouse, Fitness Center, Gated, Barbecue, Pool, Pet Restrictions, Guard, Spa/Hot Tub, Security, Tennis Court(s)
Community Features: Pool
Days on Site: 4
Exterior: Frame, Stucco, Drywall
Fencimg: None, Wrought Iron
Flooring: Carpet, Linoleum, Vinyl
Hot Tub: Yes
Laundry: Electric Dryer Hookup, Laundry Closet, Main Level
Lot: Drip Irrigation/Bubblers, Desert Landscaping, Landscaped, Rocks, Synthetic Grass, Zero Lot Line
Parcel#: 163-24-612-683
Parking: Assigned, One Space, Guest
Parking Notes: Assigned, One Space, Guest
Patio/Porch: Balcony
Pets Allowed: No
Pool: Community
Sewer: Public Sewer
Special View Info: Park/Greenbelt
Swimming Pool: Yes
Utilities: Cable Available, Underground Utilities
Window: Blinds
Room Sizes
Primary Bedroom: 12 X 14
Living Room: 16 X 14
Dining Room: 14 X 10
Local Schools
High School: Clark Ed. W.
Middle School: Guinn Kenny C.
Elementary School: Thiriot, Joseph E.,Thiriot, Joseph E.
Listed By / Shown By
Listed By
Agency Name: BHHS Nevada Properties
Agency Contact: (702) 338-9893
Agent Name: David Ting

Shown By
Agent Name: Cody Bescup
Agent Phone: (702) 256-4900
Agency Title: Wardley Real Estate


Cody Bescup
S.0205821
Email Me

"GLVAR MLS deems information realiable but not guaranteed."
Listing data compilation and photo(s) © 2026 Greater Las Vegas Association of REALTORS® MLS , All Rights Reserved.
Privacy Policy / DMCA Notice / ADA Accessibility


This site is hosted, designed and copyright
© 1994 - 2026 by
Delta Media Group, Inc. -- Patent Pending --
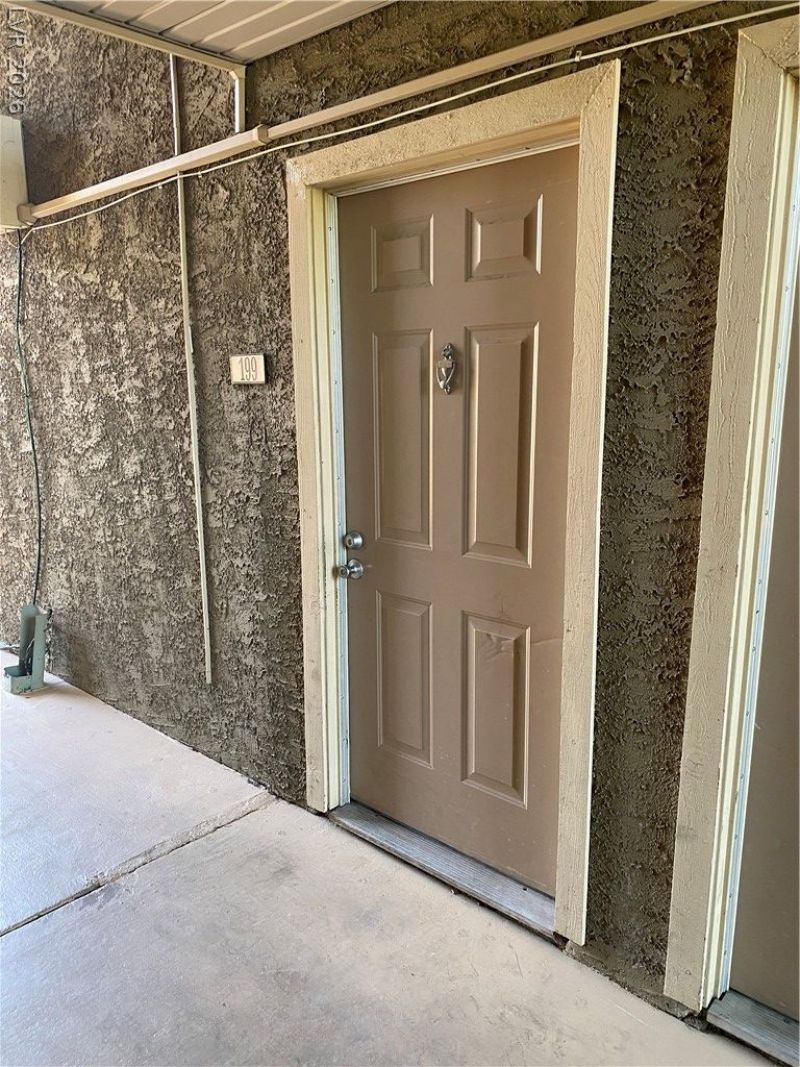
5163 Indian River Drive , Unit 199 | MLS# 2810568
This property located at 5163 Indian River Drive , Unit 199, Las Vegas, NV 89103 is currently listed for rent with an asking price of $1,100 / Monthly. Search Las Vegas real estate on codybescup.wardleyre.com today.