
BEDS3
BATHS2 full
SQUARE FEET2,466
MLS#2808072
STATUSActive
PROPERTY TYPEResidential - Single Family
SUBDIVISIONVillas At Spanish Trail #1
Property Description
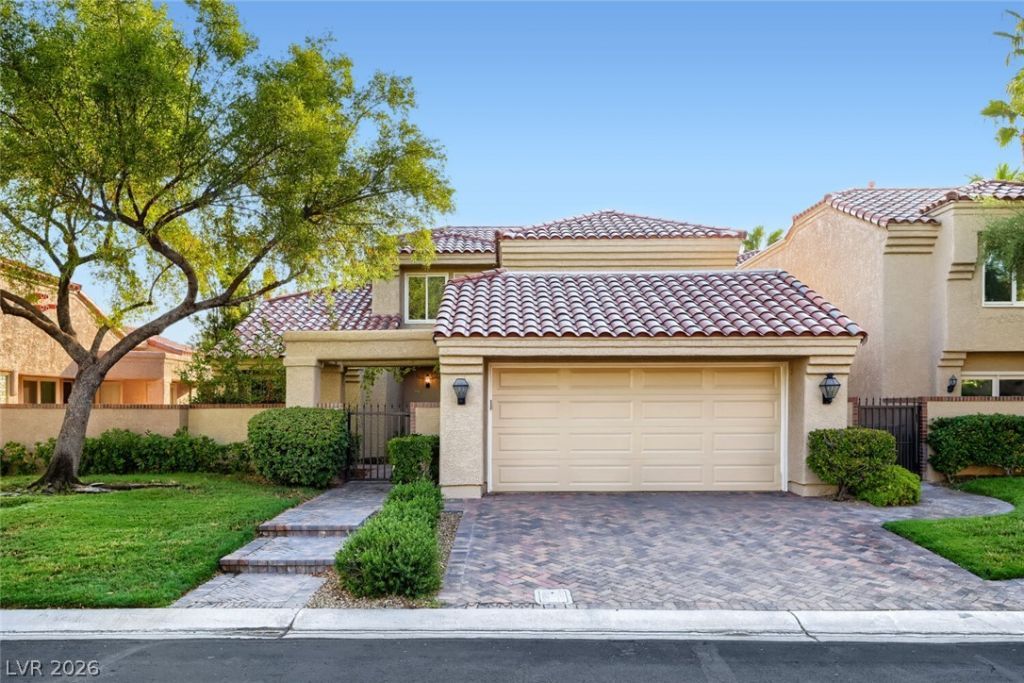
Welcome t? thi?? beaut??full?? u??d?t?d tw?-story residen??e tu??ked inside the prestigious guard-gated Spanish Trail community. Offering 3 bedrooms, 2 bathrooms, and approximately 2,466 square feet, this move-in-ready home combines comfort, style, and an exceptional location.Step inside to soaring vaulted ceilings, abundant natural light, and warm light-brown flooring that create a bright and inviting atmosphere. The well-designed floor plan offers comfortable living spaces with plenty of room for everyday living and entertaining. The main living area features a welcoming fireplace and large windows that bring in natural light, while thoughtful updates throughout give the home a polished yet comfortable feel.The updated kitchen offers a stylish and functional space with ample cabinetry, quality finishes, and easy access to the adjoining dining and living areas. The spacious primary suite provides a private retreat, while the secondary bedrooms offers a unique connection to its own serene courtyard or backyard. Additional features throughout the home provide both functionality and charm.Outside, the generously sized backyard provides plenty of space to relax, entertain, or enjoy the beautiful Las Vegas weather. A private balcony off the primary suite adds another place to unwind and take in the surroundings.Residents of Spanish Trail enjoy a resort-style lifestyle with access to golf, pools, tennis, pickleball, fitness facilities, clubhouse amenities, parks, and 24-hour guard-gated security. Ideally located near shopping, dining, entertainment, and the Las Vegas Strip, this home offers the perfect blend of privacy and convenience.Whether you're looking for a full-time residence, a lock-and-leave home, or a place to enjoy the Las Vegas lifestyle, this home is a rare opportunity to experience elevated living in one of the area's most established communities.
Property Features
Property Type: Residential - Single Family
Cooling: Central Air, Electric, Refrigerated
Fireplaces: 1
Garage: 2 car attached
Heating: Central, Gas
Home Style: Two Story
Lot Size: 0.14 Acres
Roof Type: Pitched, Tile
Stories: 2.0
Taxes: $3,722
Year Built: 1984
Amenities
BathroomonMainLevel
Bedroom on Main Level
Ceiling Fan(s)
Full Bath on Main Level
Window Treatments
Balcony
Courtyard
Patio
Private Yard
Sprinkler/Irrigation
Feature Descriptions
Appliances: Built-In Electric Oven, Dishwasher, Disposal, Gas Range, Microwave, Refrigerator, Wine Refrigerator
Association Amenities: Country Club, Clubhouse, Fitness Center, Gated, Jogging Path, Pickleball, Pool, Guard, Spa/Hot Tub, Tennis Court(s)
Community Features: Pool
Days on Site: 13
Fencimg: Back Yard, Stucco Wall
Fireplace: Family Room, Gas
Flooring: Carpet, Hardwood, Luxury Vinyl Plank
HOA Fee: 423/ Monthly
Hot Tub: Yes
Laundry: Electric Dryer Hookup, Gas Dryer Hookup, Main Level, Laundry Room
Lot: Back Yard, Drip Irrigation/Bubblers, Desert Landscaping, Front Yard, Landscaped, Trees, < 1/4 Acre
Parcel#: 163-27-114-042
Parking: Attached, Garage, Garage Door Opener, Guest, Inside Entrance, Private
Parking Notes: Attached, Garage, Garage Door Opener, Guest, Inside En
Patio/Porch: Balcony, Covered, Patio
Pool: Community
Sewer: Public Sewer
Swimming Pool: Yes
Utilities: Underground Utilities
Water: Public
Window: Blinds, Window Treatments
Room Sizes
Family Room: 18 X 19
Dining Room: 12 X 13
Kitchen: 11 X 14
Bedroom 3: 12 X 15
Bedroom 2: 12 X 17
Primary Bathroom: 13 X 18
Primary Bedroom: 14 X 17
Local Schools
High School: Durango
Middle School: Sawyer Grant
Elementary School: Rogers, Lucille S.,Rogers, Lucille S.
Listed By / Shown By
Listed By
Agency Name: Keller Williams MarketPlace
Agent Name: Julie Youngblood

Shown By
Agent Name: Cody Bescup
Agent Phone: (702) 256-4900
Agency Title: Wardley Real Estate

Estimate Your Payment
Estimated Payment
$ 3,085.08 per month $2,578.04 Principal & Interest $310.17 Property Tax $196.88 Homeowner's InsuranceChange Payment Information

Cody Bescup
S.0205821
Email Me

"GLVAR MLS deems information realiable but not guaranteed."
Listing data compilation and photo(s) © 2026 Greater Las Vegas Association of REALTORS® MLS , All Rights Reserved.
Privacy Policy / DMCA Notice / ADA Accessibility


This site is hosted, designed and copyright
© 1994 - 2026 by
Delta Media Group, Inc. -- Patent Pending --
5090 Breakers Lane | MLS# 2808072
This single family home located at 5090 Breakers Lane, Las Vegas, NV 89113 is currently listed for sale with an asking price of $675,000. This property was built in 1984 and has 3 bedrooms and 2 full baths with 2466 sq. ft. Breakers Lane is located in the Villas At Spanish Trail #1 subdivision. Search Villas At Spanish Trail #1 real estate on codybescup.wardleyre.com today.