
BEDS3
BATHS2 full
SQUARE FEET1,298
MLS#2811553
STATUSActive
PROPERTY TYPEResidential - Townhouse
SUBDIVISIONDover 2 Amd
Property Description
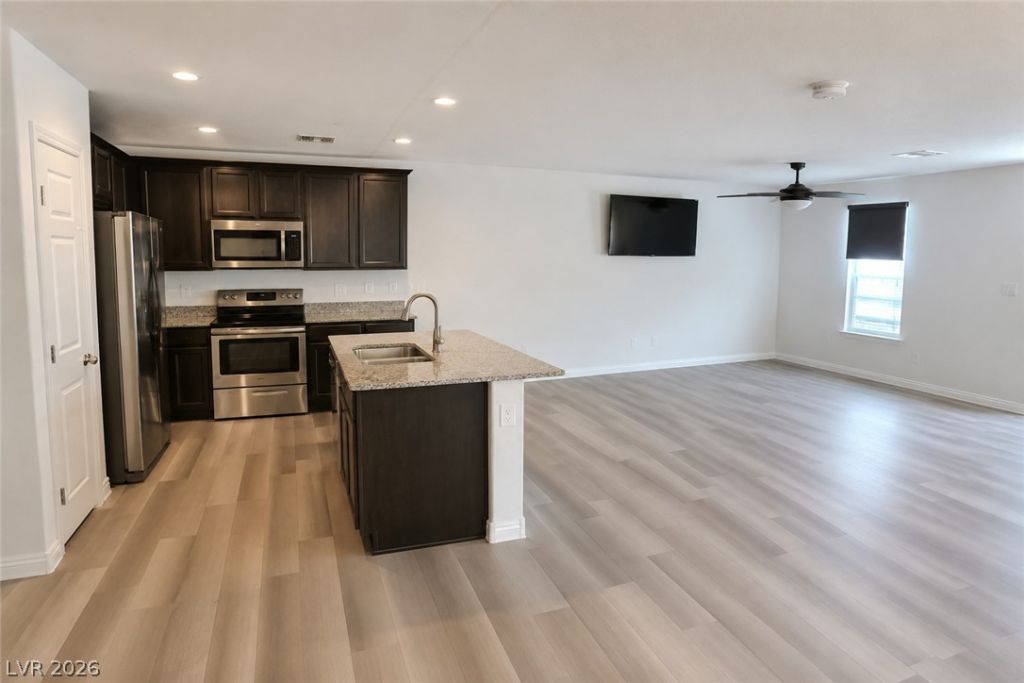
Beautiful, wеll-mаintaÑ?nеd tοwnhοuÑ?е in the desirable Kаydеnce community! Features stainless steel appliances, primary suite downstairs, washer and dryer conveniently located downstairs. Stainless steel appliances. The garage includes an installed Tesla charger. Enjoy fantastic community amenities including a pool, spa, clubhouse, fitness center, and neighborhood park. PRICED BELOW MARKET VALUE-this one is sure to go fast!! Don't miss this opportunity.
Property Features
Property Type: Residential - Townhouse
Cooling: Central Air, Electric
Garage: 2 car attached
Heating: Central, Gas
Home Style: Two Story
Lot Size: 0.03 Acres
Roof Type: Tile
Stories: 2.0
Taxes: $1,745
Year Built: 2020
Amenities
BathroomonMainLevel
Bedroom on Main Level
Full Bath on Main Level
Primary Downstairs
None
Porch
Feature Descriptions
Appliances: Dryer, Dishwasher, Disposal, Gas Range, Microwave, Refrigerator, Washer
Association Amenities: Clubhouse, Fitness Center, Gated, Pool, Spa/Hot Tub
Community Features: Pool
Fencimg: None
Flooring: Carpet, Linoleum, Vinyl
HOA Fee: 247/ Monthly
Hot Tub: Yes
Laundry: Gas Dryer Hookup, Main Level
Lot: Desert Landscaping, Landscaped, < 1/4 Acre
Parcel#: 140-04-215-093
Parking: Attached, Garage, Private, Guest
Parking Notes: Attached, Garage, Private, Guest
Patio/Porch: Porch
Pool: Community
Sewer: Public Sewer
Swimming Pool: Yes
Utilities: Underground Utilities
Water: Public
Room Sizes
Bedroom 3: 10 X 11
Bedroom 2: 10 X 11
Primary Bedroom: 11 X 14
Local Schools
High School: Mojave
Middle School: Findlay Clifford O.
Elementary School: Manch, JE,Manch, JE
Listed By / Shown By
Listed By
Agency Name: Scofield Group LLC
Agency Contact: araksi@scofieldgroup.com
Agent Name: Araksi Smith

Shown By
Agent Name: Cody Bescup
Agent Phone: (702) 256-4900
Agency Title: Wardley Real Estate

Estimate Your Payment
Estimated Payment
$ 1,152.61 per month $935.73 Principal & Interest $145.42 Property Tax $71.46 Homeowner's InsuranceChange Payment Information

Cody Bescup
S.0205821
Email Me

"GLVAR MLS deems information realiable but not guaranteed."
Listing data compilation and photo(s) © 2026 Greater Las Vegas Association of REALTORS® MLS , All Rights Reserved.
Privacy Policy / DMCA Notice / ADA Accessibility


This site is hosted, designed and copyright
© 1994 - 2026 by
Delta Media Group, Inc. -- Patent Pending --
4521 Dover Straight Street | MLS# 2811553
This townhouse located at 4521 Dover Straight Street , Las Vegas, NV 89115 is currently listed for sale with an asking price of $244,999. This property was built in 2020 and has 3 bedrooms and 2 full baths with 1298 sq. ft. Dover Straight Street is located in the Dover 2 Amd subdivision. Search Dover 2 Amd real estate on codybescup.wardleyre.com today.