
BEDS2
BATHS2 full 1 partial
SQUARE FEET1,962
MLS#2824095
STATUSActive
PROPERTY TYPERental - Single Family
SUBDIVISIONPanorama Tower Phase Iii
Property Description
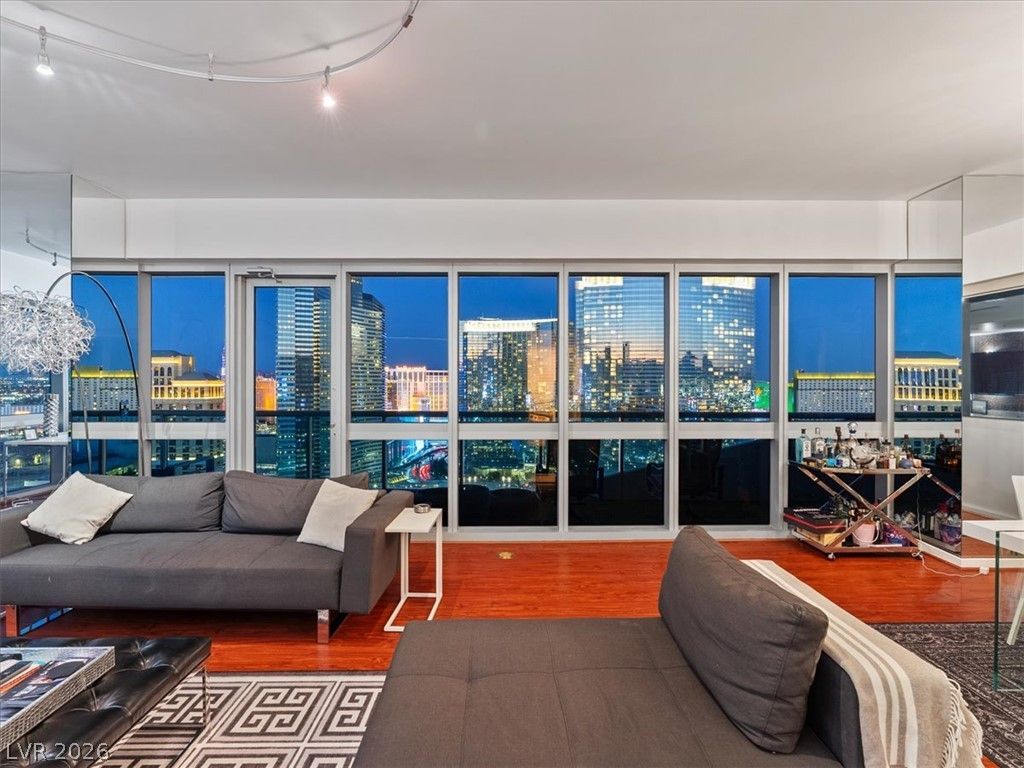
Rarely available and highly desirable floor plan at The Martin! This expansive 1,962 SF residence is one of the largest floor plans in the building and offers 2 bedrooms, 2.5 bathrooms, and a spacious oversized balcony with sweeping views of the iconic Las Vegas Strip, city skyline, and surrounding mountains. The open-concept interior features a gourmet kitchen with European-style cabinetry and a large center island, Carrera marble bathrooms, a separate laundry room, and generous living and entertaining spaces. Fully furnished and move-in ready. Enjoy resort-style amenities including indoor and outdoor spas, heated pool, fitness center, steam room, massage room, sauna, 24-hour front desk, valet, and car service. An exceptional opportunity for luxury high-rise living just minutes from the Strip.
Property Features
Property Type: Rental - Single Family
Cooling: Central Air, Electric
Heating: Central, Electric
Home Style: High Rise
Lot Size: 1.41 Acres
Roof Type: Flat
Year Built: 2007
Amenities
Bathroom on Main Level
Bedroom on Main Level
Window Treatments
Balcony
Feature Descriptions
Appliances: Built-In Electric Oven, Dryer, Dishwasher, Electric Cooktop, Disposal, Microwave, Refrigerator, Washer/Dryer, Washer/DryerAllInOne, Washer
Association Amenities: Business Center, Fitness Center, Barbecue, Pool, Spa/Hot Tub
Community Features: Pool
Days on Site: 5
Exterior: Aluminum Siding
Fencimg: Brick, Full
Flooring: Luxury Vinyl Plank
Hot Tub: Yes
Laundry: Electric Dryer Hookup, Laundry Room
Lot: None
Parcel#: 162-20-213-227
Parking: Assigned, Covered, Valet
Parking Notes: Assigned, Covered, Valet
Patio/Porch: Balcony
Pool: Community
Special View Info: City, Mountain(s), Strip View
Swimming Pool: Yes
Utilities: Cable Available
Window: Blinds
Room Sizes
Dining Room: 18 X 12
Family Room: 18 X 30
Bedroom 2: 12 X 13
Primary Bedroom: 12 X 16
Local Schools
High School: Clark Ed. W.
Middle School: Sawyer Grant
Elementary School: Thiriot, Joseph E.,Thiriot, Joseph E.
Listed By / Shown By
Listed By
Agency Name: Savi Realty LLC
Agency Contact: (702) 327-1105
Agent Name: Jessica K. Khalilzadegan

Shown By
Agent Name: Cody Bescup
Agent Phone: (702) 256-4900
Agency Title: Wardley Real Estate


Cody Bescup
S.0205821
Email Me

"GLVAR MLS deems information realiable but not guaranteed."
Listing data compilation and photo(s) © 2026 Greater Las Vegas Association of REALTORS® MLS , All Rights Reserved.
Privacy Policy / DMCA Notice / ADA Accessibility


This site is hosted, designed and copyright
© 1994 - 2026 by
Delta Media Group, Inc. -- Patent Pending --
4471 Dean Martin Drive , Unit 2810 | MLS# 2824095
This property located at 4471 Dean Martin Drive , Unit 2810, Las Vegas, NV 89103 is currently listed for rent with an asking price of $6,250 / Monthly. Search Las Vegas real estate on codybescup.wardleyre.com today.