
BEDS3
BATHS2 full
SQUARE FEET1,005
MLS#2811813
STATUSActive
PROPERTY TYPEResidential - Single Family
SUBDIVISIONAlexander Villas Estate Tr 3
Property Description
WOW! OPEÎ? SΡACIÎ?UÐ? Fá??Î?Î?R ΡLAN WITH ALá?? HÎ?RD SURFACE FLOORING THROUGHOUT, IN LIKE NEW CONDITION. WHEN YOU ENTER THIS HOME YOU WILL BE GREETED BY AN EXPANSIVE GREAT ROOM THAT CAN BE A FORMAL LIVING ROOM/DINING AREA, A BILLIARD/FAMILYROOM OR A SPACE WHERE YOU CAN CREATE YOUR OWN DESGIN. THE KICTHEN FEATURES AN OPEN CONCEPT WITH BREAKFEST BAR FOR INFORMAL DINNING. OFFERING STAINLESS STEEL APPLIANCES, UPGRADED CABINETS, SOLID SURFACE COUNTERTOPS, AND A WINDOW THAT PROVIDES NATURAL LIGHT. SEPARATE LAUNDRY ROOM WITH DOOR IS A NICE ADDITION TO THIS LOVLEY HOME. LARGE PRIMARY BEDROOM FEATURES HIGHER CIELINGS WITH SIDE BY SIDE RAISE PANEL CLOSET DOORS AND POTSHELVES, THAT FEATURES A DIRECT ENTRY INTO THE BATHROOM. SECONDARY ROOMS ARE WELL SPACED FROM PRIMARY BEDROOM. EXIT THROUGH THE SLIDER TO ENTER INTO THE OVERSIZED BACKYARD WITH BASKET WEAVED BRICKING PATHWAY, WITH EASY MAITNANCE DESERT LANDSCAPING. AN OPEN CANVAS WAITING FOR YOUR DESIGN. TEXT LISTING AGENT FOR QUICKEST RESULTS. THANKS FOR SHOWING!
Property Features
Property Type: Residential - Single Family
Cooling: Central Air, Electric
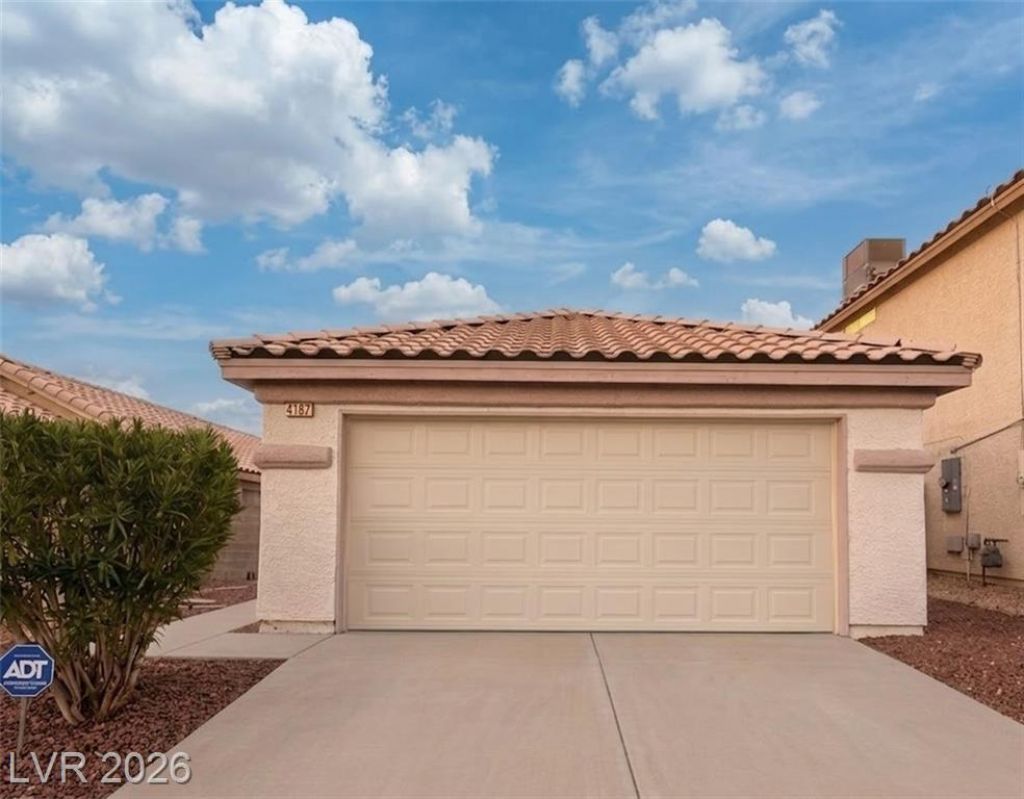
Garage: 2 car attached
Heating: Central, Gas
Home Style: One Story
Lot Size: 0.08 Acres
Roof Type: Tile
Stories: 1.0
Taxes: $1,195
Year Built: 1997
Amenities
BathroomonMainLevel
Bedroom on Main Level
Ceiling Fan(s)
Handicap Access
Primary Downstairs
Pot Rack
Window Treatments
Handicap Accessible
Private Yard
Feature Descriptions
Appliances: Dryer, Disposal, Gas Range, Microwave, Refrigerator, Washer
Association Amenities: None
Exterior: Drywall
Fencimg: Block, Back Yard, Wood
Flooring: Porcelain Tile, Tile
Laundry: Electric Dryer Hookup, Laundry Room
Lot: Desert Landscaping, Landscaped, < 1/4 Acre
Parcel#: 140-07-615-077
Parking: Attached, Epoxy Flooring, Garage, Inside Entrance, Open, Private
Parking Notes: Attached, Epoxy Flooring, Garage, Inside Entrance, Ope
Sewer: Public Sewer
Utilities: Underground Utilities
Water: Public
Window: Blinds, Window Treatments
Room Sizes
Kitchen: 10 X 10
Bedroom 3: 10 X 10
Bedroom 2: 10 X 10
Primary Bedroom: 11 X 11
Local Schools
High School: Mojave
Middle School: Sedway Marvin M
Elementary School: Cox, Clyde C.,Cox, Clyde C.
Listed By / Shown By
Listed By
Agency Name: BHHS Nevada Properties
Agency Contact: (702) 595-7470
Agent Name: April L. Malavet

Shown By
Agent Name: Cody Bescup
Agent Phone: (702) 256-4900
Agency Title: Wardley Real Estate

Estimate Your Payment
Estimated Payment
$ 1,600.09 per month $1,394.05 Principal & Interest $99.58 Property Tax $106.46 Homeowner's InsuranceChange Payment Information

Cody Bescup
S.0205821
Email Me

"GLVAR MLS deems information realiable but not guaranteed."
Listing data compilation and photo(s) © 2026 Greater Las Vegas Association of REALTORS® MLS , All Rights Reserved.
Privacy Policy / DMCA Notice / ADA Accessibility


This site is hosted, designed and copyright
© 1994 - 2026 by
Delta Media Group, Inc. -- Patent Pending --
4187 Heller Drive | MLS# 2811813
This single family home located at 4187 Heller Drive , Las Vegas, NV 89115 is currently listed for sale with an asking price of $365,000. This property was built in 1997 and has 3 bedrooms and 2 full baths with 1005 sq. ft. Heller Drive is located in the Alexander Villas Estate Tr 3 subdivision. Search Alexander Villas Estate Tr 3 real estate on codybescup.wardleyre.com today.