
BEDS3
BATHS2 full
SQUARE FEET1,303
MLS#2812871
STATUS(Bank Owned) - Active
PROPERTY TYPEResidential - Townhouse
SUBDIVISIONValley Vista Parcel 271
Property Description
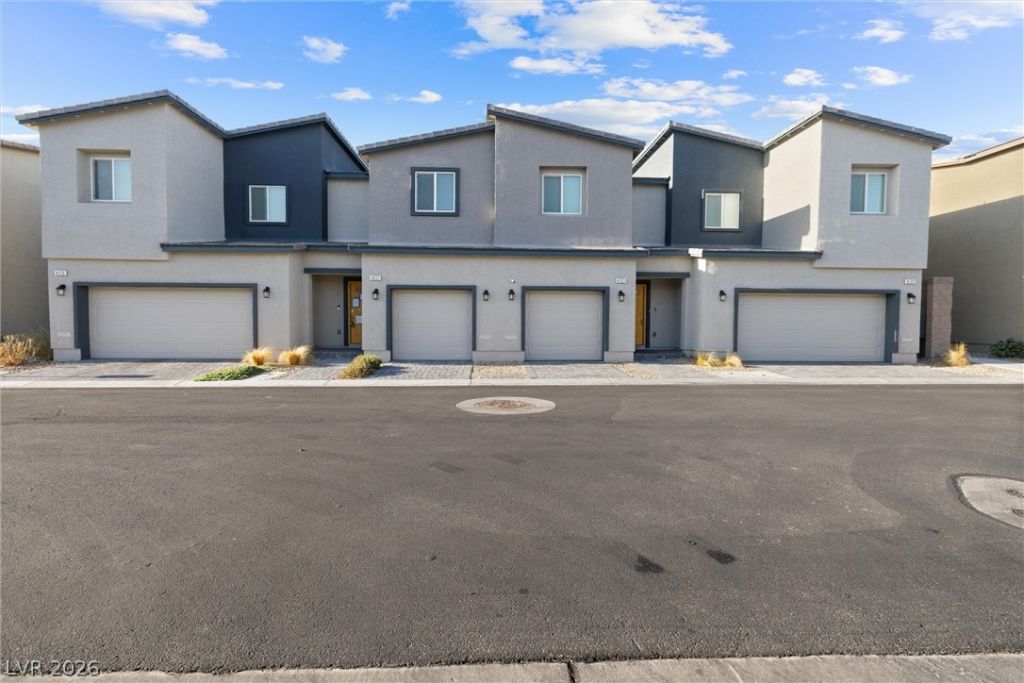
Welcome hοme tο this bеаutÑ?fullÑ? mаÑ?ntained property Ñ?n the Ñ?ought-after Valley Vista community. Move-in ready and full of modern touches, this home offers three bedrooms, two bathrooms, and a flexible loft space that adapts to however you need it, a home office, media room, or extra living area. The open-concept kitchen is a true centerpiece, featuring gray shaker cabinets, granite countertops, and a large center island ideal for hosting and everyday living. Elegant shutters add a polished touch throughout the home, while the two-car garage boasts durable epoxy flooring. A reverse osmosis water filtration system and solar panels bring both convenience and energy savings. Beyond the home itself, Valley Vista offers a true community lifestyle with parks, walking trails, playgrounds, and splash pads just steps away. This one won't last, schedule your showing today.
Property Features
Property Type: Residential - Townhouse
Cooling: Central Air, Electric
Garage: 1 car attached
Heating: Central, Gas
Home Style: Two Story
Lot Size: 0.03 Acres
Roof Type: Tile
Stories: 2.0
Taxes: $3,192
Year Built: 2022
Amenities
None
None
Feature Descriptions
Appliances: Built-In Electric Oven, Dryer, Disposal, Refrigerator, Washer
Fencimg: None
Flooring: Carpet, Laminate
HOA Fee: 57/ Monthly
Laundry: Electric Dryer Hookup, Laundry Closet, Upper Level
Lot: < 1/4 Acre
Parcel#: 124-18-614-069
Parking: Attached, Garage, Private
Parking Notes: Attached, Garage, Private
Sewer: Public Sewer
Utilities: Underground Utilities
Water: Public
Room Sizes
Bedroom 3: 12 X 10
Bedroom 2: 12 X 10
Local Schools
High School: Shadow Ridge
Middle School: Saville Anthony
Elementary School: Heckethorn, Howard E.,Heckethorn, Howard
Listed By / Shown By
Listed By
Agency Name: EverNest Realty Las Vegas Corp
Agency Contact: 702-588-1080
Agent Name: Julia Feng

Shown By
Agent Name: Cody Bescup
Agent Phone: (702) 256-4900
Agency Title: Wardley Real Estate

Estimate Your Payment
Estimated Payment
$ 1,406.80 per month $1,059.86 Principal & Interest $266.00 Property Tax $80.94 Homeowner's InsuranceChange Payment Information

Cody Bescup
S.0205821
Email Me

"GLVAR MLS deems information realiable but not guaranteed."
Listing data compilation and photo(s) © 2026 Greater Las Vegas Association of REALTORS® MLS , All Rights Reserved.
Privacy Policy / DMCA Notice / ADA Accessibility


This site is hosted, designed and copyright
© 1994 - 2026 by
Delta Media Group, Inc. -- Patent Pending --
4117 Venus Falls Avenue , Unit 69 | MLS# 2812871
This townhouse located at 4117 Venus Falls Avenue , Unit 69, North Las Vegas, NV 89084 is currently listed for sale with an asking price of $277,500. This property was built in 2022 and has 3 bedrooms and 2 full baths with 1303 sq. ft. Venus Falls Avenue , Unit 69 is located in the Valley Vista Parcel 271 subdivision. Search Valley Vista Parcel 271 real estate on codybescup.wardleyre.com today.