
BEDS4
BATHS3 full 1 partial
SQUARE FEET2,827
MLS#2810498
STATUSActive
PROPERTY TYPEResidential - Single Family
SUBDIVISIONSummerlin Village 21 Parcel C D Phase 1
Property Description
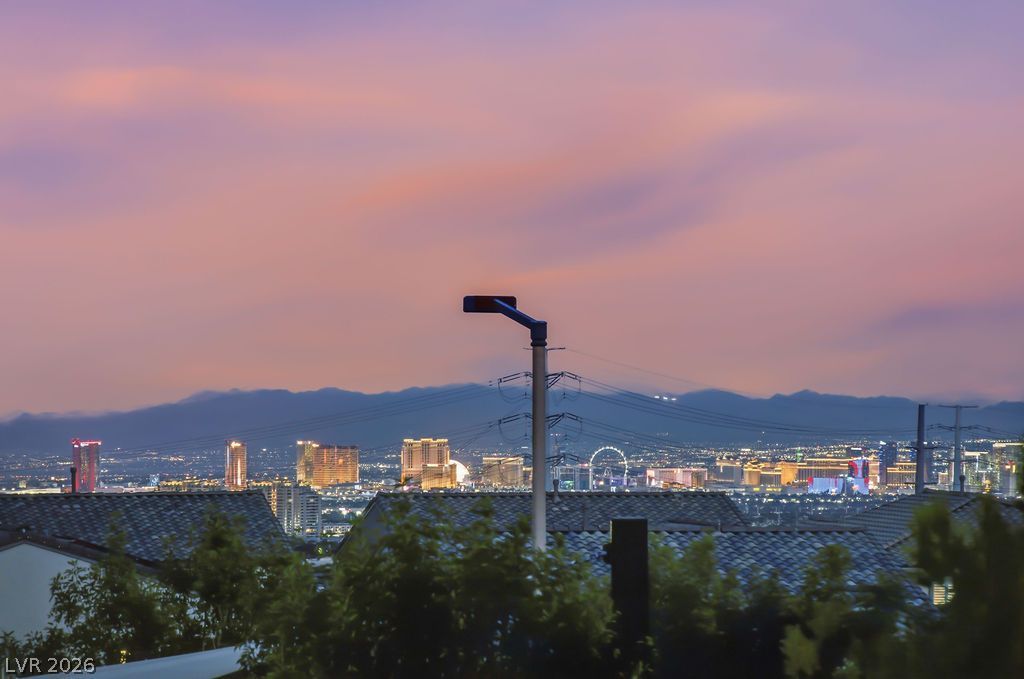
A rare c?mbin?tion ?f f?rm?r?m?d?l sophisticat??on, ??trip views and exceptional outdoor living in gated West Summerlin, this former Toll Brothers sales-office model showcases an exceptional level of builder upgrades, finishes and design detail. The home offers 2,827 sqft, 4 bedrooms and 3.5 baths, with no rear neighbor, an elevated setting overlooking the adjoining community park and Las Vegas Strip. Inside, dramatic architectural details, designer wall treatments, custom lighting, rich flooring and refined contemporary finishes preserve the feel of a professionally designed model home. Expansive windows bring in light while framing the views. The designer kitchen anchors the main living space with striking cabinetry, premium finishes, generous counter space and an oversized island ideal for entertaining and everyday living. Multiple gathering spaces and 2 fireplaces add warmth and visual interest. The first-floor primary suite offers a private retreat with a spa-inspired bath featuring an oversized shower, dual vanities and beautifully appointed finishes. A second first-floor bedroom with its own ensuite bath provides privacy and flexibility for guests or multigenerational living, while two additional bedrooms complete the floor plan. Outside, a private heated pool and spa, built-in barbecue, covered patio and multiple areas for lounging, dining and entertaining create a true indoor-outdoor lifestyle. With no homes directly behind, the backyard opens toward the community park and Las Vegas Strip, while the balcony showcases breathtaking panoramic Strip views as the city lights come alive after sunset. Additional features include a finished garage with storage and EV charging. Select builder-provided furnishings and televisions remain with the home, further preserving its former-model presentation. The model-home pedigree, extensive upgrades, privacy, panoramic Strip views and resort-style outdoor spaces make this one of West Summerlin's most distinctive offerings.
Property Features
Property Type: Residential - Single Family
Cooling: Central Air, Electric,2 Units
Fireplaces: 2
Garage: 2 car attached
Heating: Central, Gas
Home Style: Two Story
Lot Size: 0.14 Acres
Roof Type: Tile
Stories: 2.0
Taxes: $10,178
Year Built: 2021
Amenities
BathroomonMainLevel
Bedroom on Main Level
Ceiling Fan(s)
Full Bath on Main Level
Primary Downstairs
Window Treatments
Built-in Barbecue
Balcony
Barbecue
Patio
Private Yard
Sprinkler/Irrigation
Feature Descriptions
Accessibility: Accessible Approach with Ramp, Accessible Doors, Accessible Hallway(s)
Appliances: Built-In Gas Oven, Double Oven, Dryer, Dishwasher, Gas Cooktop, Disposal, Gas Water Heater, Microwave, Refrigerator, Water Softener Owned, Tankless Water Heater, Washer
Association Amenities: Gated, Playground, Park, Pool
Community Features: Pool
Days on Site: 1
Exterior: Frame, Stucco
Fencimg: Block, Back Yard, Wrought Iron
Fireplace: Family Room, Gas, Glass Doors
Flooring: Carpet, Tile
HOA Fee: 69/ Monthly
Hot Tub: Yes
Laundry: Cabinets, Electric Dryer Hookup, Gas Dryer Hookup, Main Level, Laundry Room, Sink
Lot: Drip Irrigation/Bubblers, Desert Landscaping, Landscaped, Rocks, Trees, < 1/4 Acre
Parcel#: 137-26-213-028
Parking: Attached, Exterior Access Door, Electric Vehicle Charging Station(s), Finished Garage, Garage, Garage Door Opener, Inside Entrance, Private, Storage
Parking Notes: Attached, Exterior Access Door, Electric Vehicle Cha
Patio/Porch: Balcony, Covered, Patio
Pool: Heated, In Ground, Private, Pool/Spa Combo, Community
Sewer: Public Sewer
Spa: Yes
Spa: In Ground, Outdoor Hot Tub
Special View Info: City, Park/Greenbelt, Mountain(s), Strip View
Swimming Pool: Yes
Utilities: Cable Available, Underground Utilities
Water: Public
Window: Double Pane Windows, Low-Emissivity Windows, Plantation Shutters, Window Treatments
Room Sizes
Loft: 19 X 23
Living Room: 18 X 24
Dining Room: 14 X 13
Den: 11 X 10
Bedroom 4: 15 X 12
Bedroom 3: 15 X 12
Bedroom 2: 12 X 12
Primary Bedroom: 15 X 13
Local Schools
High School: Palo Verde
Middle School: Becker
Elementary School: Givens, Linda Rankin,Givens, Linda Ranki
Listed By / Shown By
Listed By
Agency Name: Home Realty Center
Agency Contact: 702-252-7400
Agent Name: Heidi R. Watt

Shown By
Agent Name: Cody Bescup
Agent Phone: (702) 256-4900
Agency Title: Wardley Real Estate

Estimate Your Payment
Estimated Payment
$ 11,125.23 per month $9,547.92 Principal & Interest $848.17 Property Tax $729.14 Homeowner's InsuranceChange Payment Information

Cody Bescup
S.0205821
Email Me

"GLVAR MLS deems information realiable but not guaranteed."
Listing data compilation and photo(s) © 2026 Greater Las Vegas Association of REALTORS® MLS , All Rights Reserved.
Privacy Policy / DMCA Notice / ADA Accessibility


This site is hosted, designed and copyright
© 1994 - 2026 by
Delta Media Group, Inc. -- Patent Pending --
308 Gandara Street | MLS# 2810498
This single family home located at 308 Gandara Street, Las Vegas, NV 89138 is currently listed for sale with an asking price of $2,499,900. This property was built in 2021 and has 4 bedrooms and 3 full and 1 partial baths with 2827 sq. ft. Gandara Street is located in the Summerlin Village 21 Parcel C D Phase 1 subdivision. Search Summerlin Village 21 Parcel C D Phase 1 real estate on codybescup.wardleyre.com today.