
BEDS1
BATHS1 full
SQUARE FEET777
MLS#2825442
STATUSActive
PROPERTY TYPERental - Condominium
SUBDIVISIONLegacy West Condo
Property Description
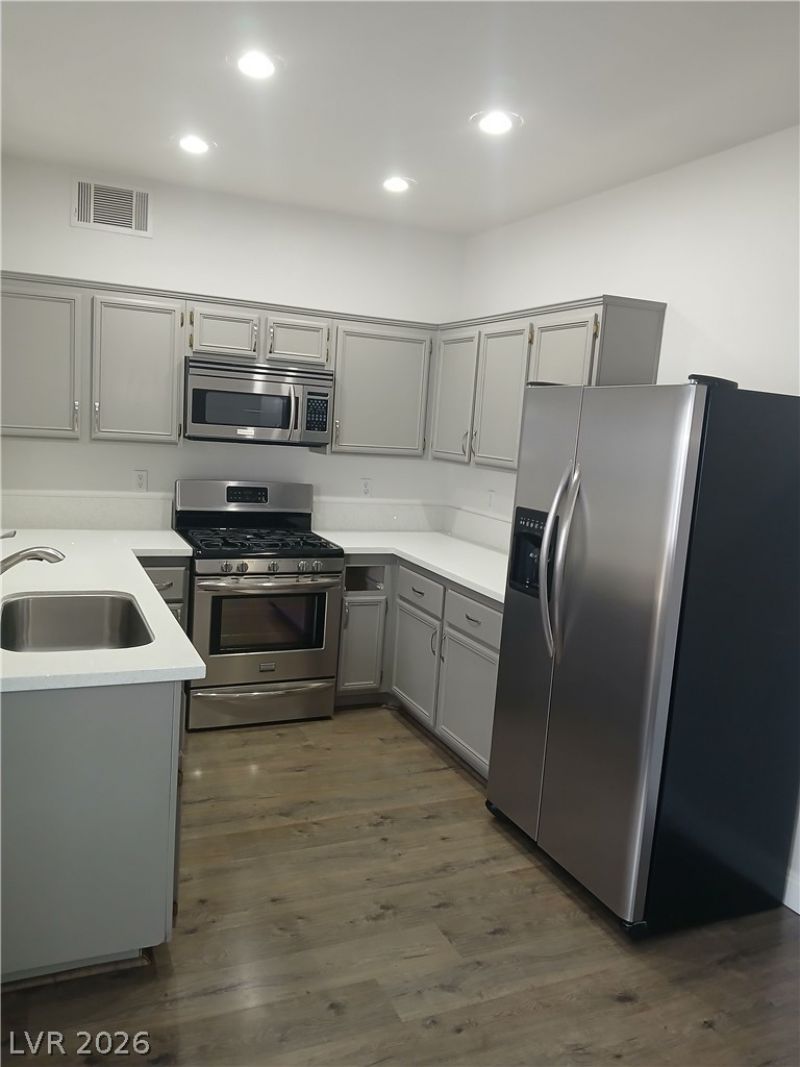
The convenience of residential condominium living anchors this home in Henderson, NV. This property provides one bedrooms and one full bathrooms within 777 square feet of living space on the second floor.Interior spaces are equipped with ceiling fan(s) and blinds. The interior space includes stainless steel appliances, quartz counter top, tile flooring and vinyl plank.An outdoor balcony offers space for quiet relaxation or fresh air. This property is located right off green valley parkway, offering close proximity to shopping, dining, entertainment, and a casino, as well as easy access to the freeway.WE ARE OFFERING A MOVE IN SPECIAL OF $599 + DEPOSIT MOVES YOU IN BASE ON APPROVE CREDIT. THIS SPECIAL IS AVAILABLE FOR IMMEDIATE MOVE IN ONLY.
Property Features
Property Type: Rental - Condominium
Cooling: Central Air, Electric
Heating: Central, Gas
Home Style: Two Story
Roof Type: Tile
Stories: 2.0
Year Built: 1995
Amenities
Ceiling Fan(s)
Window Treatments
Feature Descriptions
Appliances: Dryer, Dishwasher, Disposal, Gas Oven, Gas Range, Microwave, Refrigerator, Washer/Dryer, Washer/DryerAllInOne, Washer
Association Amenities: Fitness Center, Pool, Spa/Hot Tub
Community Features: Pool
Exterior: Frame, Stucco, Drywall
Fencimg: None
Flooring: Luxury Vinyl Plank, Tile
Hot Tub: Yes
Laundry: Gas Dryer Hookup, Laundry Closet
Parcel#: 178-18-720-079
Parking: Assigned, Covered, Guest
Parking Notes: Assigned, Covered, Guest
Pool: Community
Swimming Pool: Yes
Utilities: Cable Not Available
Window: Blinds
Room Sizes
Kitchen: 9 X 9
Living Room: 15 X 11
Dining Room: 9 X 9
Primary Bedroom: 15 X 12
Local Schools
High School: Coronado High
Middle School: Miller Bob
Elementary School: Cox, David M.,Cox, David M.
Listed By / Shown By
Listed By
Agency Name: Key Realty
Agency Contact: (702) 339-6627
Agent Name: Maria Lourdes C. Pe Chang

Shown By
Agent Name: Cody Bescup
Agent Phone: (702) 256-4900
Agency Title: Wardley Real Estate


Cody Bescup
S.0205821
Email Me

"GLVAR MLS deems information realiable but not guaranteed."
Listing data compilation and photo(s) © 2026 Greater Las Vegas Association of REALTORS® MLS , All Rights Reserved.
Privacy Policy / DMCA Notice / ADA Accessibility


This site is hosted, designed and copyright
© 1994 - 2026 by
Delta Media Group, Inc. -- Patent Pending --
2201 Ramsgate Drive, Unit 527 | MLS# 2825442
This property located at 2201 Ramsgate Drive, Unit 527, Henderson, NV 89074 is currently listed for rent with an asking price of $1,299 / Monthly. Search Henderson real estate on codybescup.wardleyre.com today.