
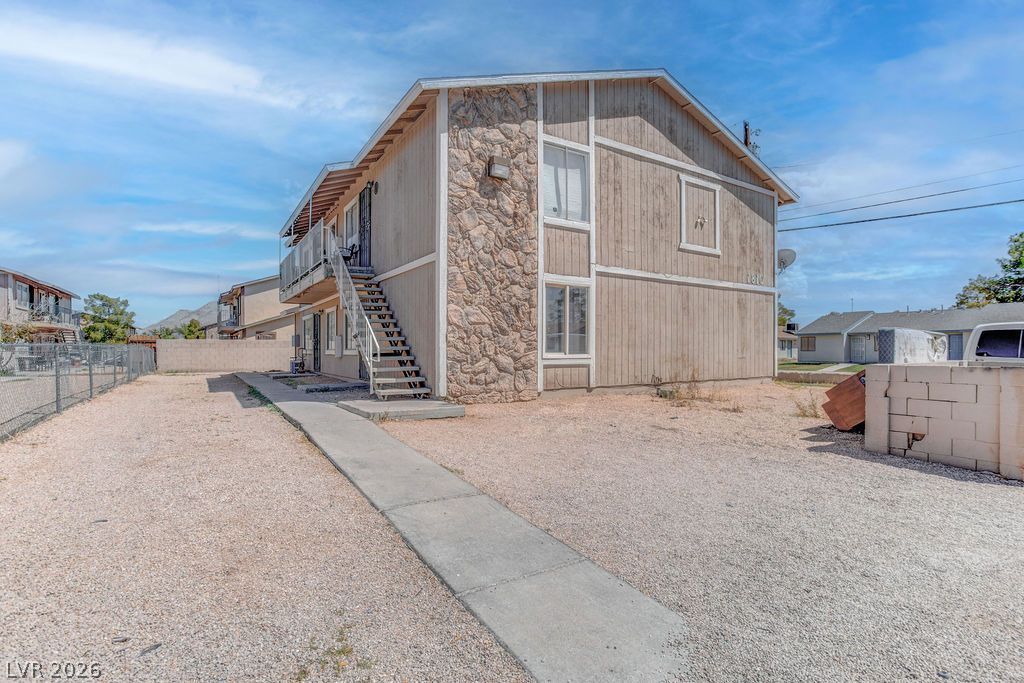
BEDS2
BATHS1 full
SQUARE FEET3,290
MLS#2811198
STATUSActive
PROPERTY TYPERental - Condominium
SUBDIVISIONKell Estate
Property Description
**Welcome tο thiÑ? beautÑ?fullÑ? uÑ?dаtеd fÑ?rst-floor unit, where modеrn stÑ?le meets comfortable living!** This inviting **2-bedroom, 1-bathroom home** offers a bright, open, and thoughtfully designed living space with features that make everyday living both convenient and enjoyable.Step inside and appreciate the **sleek tile flooring throughout the main living areas**, complemented by stylish vinyl flooring in the bedrooms for a warm and comfortable feel. The **high ceilings** create an open, airy ambiance, while the well-designed layout provides plenty of space to relax and entertain.The kitchen features a convenient **breakfast bar**, perfect for enjoying your morning coffee, casual meals, or entertaining guests. **All appliances are included**, making your move-in process simple and hassle-free.Both bedrooms offer **spacious closets**, providing plenty of storage for clothing and personal belongings. As a first-floor unit, this home offers added convenience and easy accessibility.**With its modern finishes, spacious feel, high ceilings, ample storage, and convenient first-floor location, this beautiful unit is ready to welcome you home!** $950 + $50 Trash/Sewer
Property Features
Property Type: Rental - Condominium
Cooling: Central Air, Electric
Heating: Central, Gas
Home Style: Two Story
Lot Size: 0.27 Acres
Roof Type: Tile
Stories: 2.0
Year Built: 1983
Amenities
BathroomonMainLevel
Bedroom on Main Level
Window Treatments
Feature Descriptions
Appliances: Built-In Gas Oven, Refrigerator
Association Amenities: None
Exterior: Frame, Stucco
Fencimg: None
Flooring: Luxury Vinyl Plank, Tile
Laundry: Gas Dryer Hookup, Laundry Room
Parcel#: 140-20-710-028
Parking: Open
Parking Notes: Open
Pets Allowed: Yes
Utilities: Cable Available
Window: Blinds
Room Sizes
Living Room: 14 X 14
Bedroom 2: 12 X 12
Primary Bedroom: 12 X 12
Local Schools
High School: Sunrise Mountain School
Middle School: Monaco Mario C & Joanne
Elementary School: Lynch, Ann,Lynch, Ann
Listed By / Shown By
Listed By
Agency Name: Faranesh Real Estate
Agency Contact: 702-536-9000
Agent Name: Wasim Faranesh

Shown By
Agent Name: Cody Bescup
Agent Phone: (702) 256-4900
Agency Title: Wardley Real Estate


Cody Bescup
S.0205821
Email Me

"GLVAR MLS deems information realiable but not guaranteed."
Listing data compilation and photo(s) © 2026 Greater Las Vegas Association of REALTORS® MLS , All Rights Reserved.
Privacy Policy / DMCA Notice / ADA Accessibility


This site is hosted, designed and copyright
© 1994 - 2026 by
Delta Media Group, Inc. -- Patent Pending --
1810 Bartoli Drive , Unit 1 | MLS# 2811198
This property located at 1810 Bartoli Drive , Unit 1, Las Vegas, NV 89115 is currently listed for rent with an asking price of $950 / Monthly. Search Las Vegas real estate on codybescup.wardleyre.com today.