
BEDS4
BATHS3 full 1 partial
SQUARE FEET2,850
MLS#2802447
STATUSActive
PROPERTY TYPEResidential - Single Family
SUBDIVISIONSummerlin Village 26-Reverence Phase 3A
Property Description
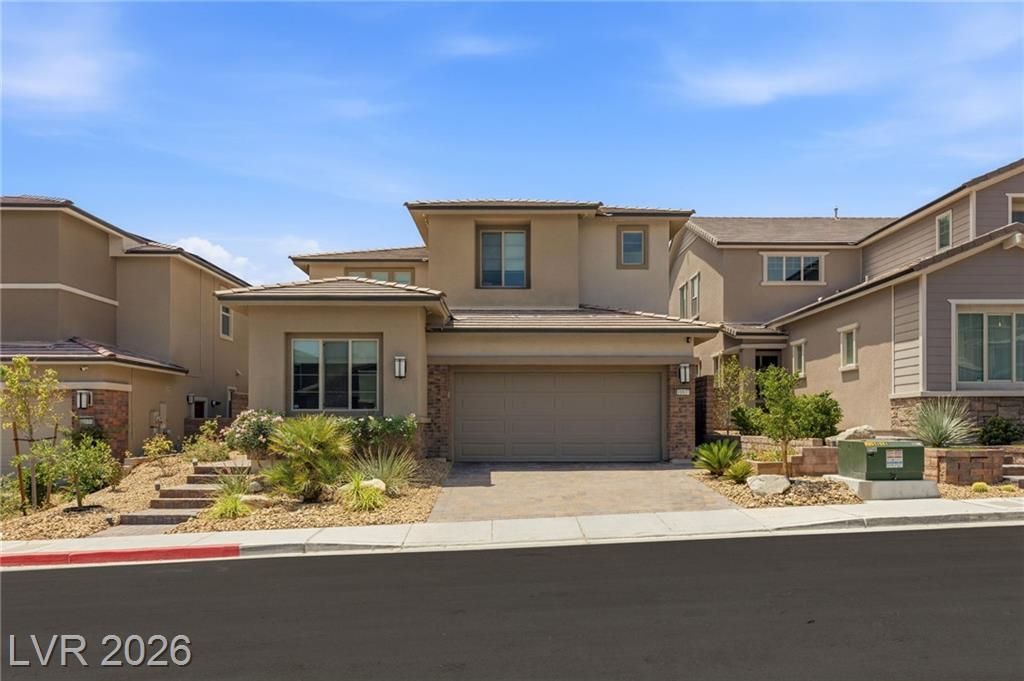
Discov?r el?vated l??v??ng ??n th???? b?autifully remodeled hom? ne??tled within a gated community in the heart of West Summerlin. Perfectly positioned to capture stunning mountain views, this exceptional residence combines sophisticated design, modern technology, and effortless indoor-outdoor living.Designed with both everyday comfort and entertaining in mind, the thoughtfully crafted floor plan features a desirable downstairs bedroom with an adjoining full bath, and spacious living areas enhanced by premium finishes throughout. At the center of the home is a stunning chef's kitchen showcasing beautiful cabinetry, an oversized single-slab quartz island, designer finishes, a dedicated coffee and beverage bar, and an open layout that seamlessly connects to the main living spaces.The private primary suite offers a true retreat, complete with a private balcony overlooking the Las Vegas Strip, creating the perfect place to enjoy sunrise coffee or evening city lights. Every detail has been thoughtfully considered, from the integrated smart home automation system and whole-home Wi-Fi network to the built-in 7.1 surround sound, delivering modern convenience at every turn.Step outside to your own backyard oasis featuring a sparkling pool, built-in BBQ with rotisserie, and inviting outdoor living spaces designed for relaxing or entertaining against a backdrop of beautiful mountain views. Additional highlights include paid-off solar, a three car garage with an epoxy-finished floor, EV charger, mini-split climate control, water softener, permanent exterior architectural lighting, and numerous high-end upgrades that make this home truly move in ready.Ideally located just minutes from Downtown Summerlin, Red Rock Canyon, premier golf courses, parks, shopping, and dining, this extraordinary residence offers the perfect blend of luxury, comfort, and convenience in one of Las Vegas' most sought-after communities.
Property Features
Property Type: Residential - Single Family
Cooling: Central Air, Electric
Fireplaces: 1
Garage: 3 car attached
Heating: Central, Gas, Solar
Home Style: Two Story
Lot Size: 0.12 Acres
Roof Type: Tile
Stories: 2.0
Taxes: $7,736
Year Built: 2020
Amenities
BathroomonMainLevel
Bedroom on Main Level
Ceiling Fan(s)
Handicap Access
ThreeQuarterBathonMainLevel
Window Treatments
Built-in Barbecue
Balcony
Barbecue
Porch
Patio
Private Yard
Shed
Feature Descriptions
Appliances: Built-In Gas Oven, Dishwasher, Gas Cooktop, Disposal, Microwave, Refrigerator, Water Softener Owned
Association Amenities: Basketball Court, Gated, Jogging Path, Playground, Park, Tennis Court(s)
Days on Site: 37
Exterior: Frame, Stucco
Fencimg: Full, Slump Stone, Wrought Iron
Fireplace: Gas, Living Room
Flooring: Carpet, Tile
HOA Fee: 60/ Monthly
Laundry: Cabinets, Gas Dryer Hookup, Laundry Room, Sink, Upper Level
Lot: Desert Landscaping, Landscaped, No Rear Neighbors, Rocks, Trees, < 1/4 Acre
Parcel#: 137-14-715-006
Parking: Air Conditioned Garage, Attached, Epoxy Flooring, Electric Vehicle Charging Station(s), Garage, Garage Door Opener, Inside Entrance, Private, Storage, Tandem
Parking Notes: Air Conditioned Garage, Attached, Epoxy Flooring, Ele
Patio/Porch: Balcony, Covered, Patio, Porch
Pool: In Ground, Private
Sewer: Public Sewer
Special View Info: City, Strip View
Swimming Pool: Yes
Utilities: Underground Utilities
Water: Public
Window: Double Pane Windows, Window Treatments
Room Sizes
Loft: 14 X 14
Living Room: 22 X 18
Dining Room: 10 X 12
Bedroom 4: 12 X 15
Bedroom 3: 10 X 11
Bedroom 2: 10 X 11
Primary Bedroom: 18 X 20
Local Schools
High School: Palo Verde
Middle School: Becker
Elementary School: Lummis, William,Lummis, William
Listed By / Shown By
Listed By
Agency Name: Huntington & Ellis, A Real Est
Agency Contact: (702) 800-8999
Agent Name: John Sullivan

Shown By
Agent Name: Cody Bescup
Agent Phone: (702) 256-4900
Agency Title: Wardley Real Estate

Estimate Your Payment
Estimated Payment
$ 5,475.08 per month $4,487.70 Principal & Interest $644.67 Property Tax $342.71 Homeowner's InsuranceChange Payment Information

Cody Bescup
S.0205821
Email Me

"GLVAR MLS deems information realiable but not guaranteed."
Listing data compilation and photo(s) © 2026 Greater Las Vegas Association of REALTORS® MLS , All Rights Reserved.
Privacy Policy / DMCA Notice / ADA Accessibility


This site is hosted, designed and copyright
© 1994 - 2026 by
Delta Media Group, Inc. -- Patent Pending --
10937 White Alder Place | MLS# 2802447
This single family home located at 10937 White Alder Place, Las Vegas, NV 89138 is currently listed for sale with an asking price of $1,175,000. This property was built in 2020 and has 4 bedrooms and 3 full and 1 partial baths with 2850 sq. ft. White Alder Place is located in the Summerlin Village 26-Reverence Phase 3A subdivision. Search Summerlin Village 26-Reverence Phase 3A real estate on codybescup.wardleyre.com today.