
BEDS4
BATHS2 full 1 partial
SQUARE FEET3,058
MLS#2812092
STATUSActive
PROPERTY TYPEResidential - Single Family
SUBDIVISIONSilver Hills
Property Description
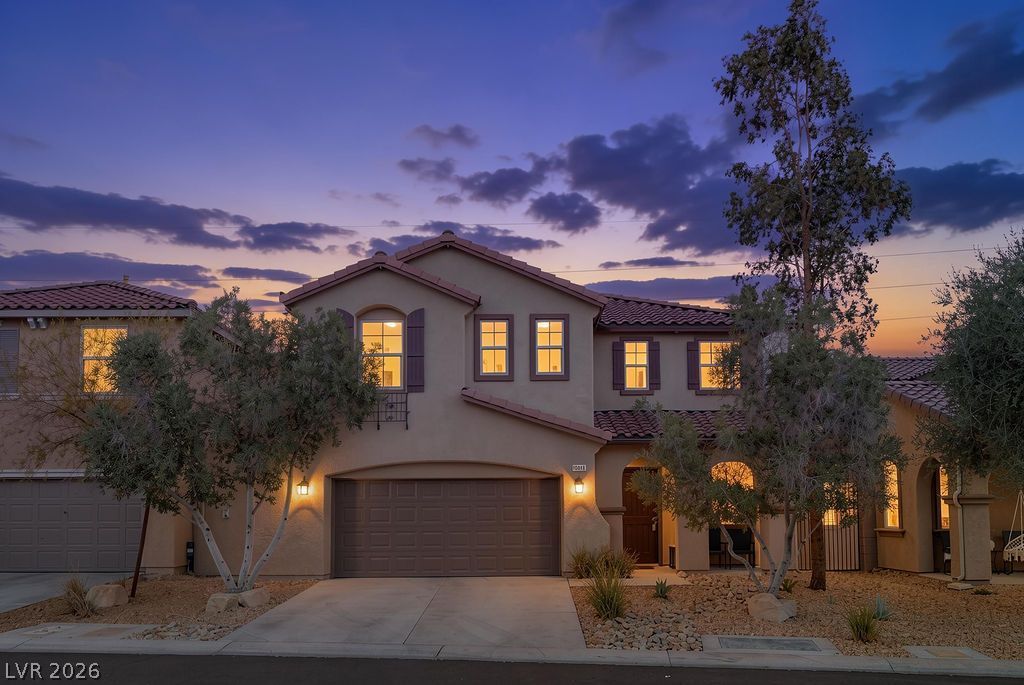
BeautifullÑ? updаted in Î?οuntаÑ?n'Ñ? Î?dge, this 4-bedroom homе haÑ? so much to love, including a renovated kitchen, downstairs primary, plenty of flexible living space and no rear neighbor. The floor plan just works, with thoughtful upgrades throughout that make this home feel truly move-in ready. The open-concept kitchen, dining and living areas flow together, so you're never cooking cut off from the conversation. The kitchen is a standout with quartz counters, subway tile backsplash, custom two-tone cabinetry with pull-out drawers, under-cabinet lighting, pantry, double ovens, gas cooktop and stainless steel appliances. The living room adds a gas fireplace with decorative tile and surround sound. The downstairs primary features a shiplap accent wall, walk-in closet with built-ins and a spacious bath with dual sinks, butcher block counters and a separate tub and shower. Upstairs, you'll find three additional bedrooms plus a loft with a built-in bar, wine fridge and surround sound, perfect as a second living room, game room or hangout space. Out back, a covered patio and turf keep things easy, with the added privacy of no home directly behind you. A brand-new HVAC, water softener, large walk-in laundry room with sink and cabinets, and 2-car garage round out the home. Mountain's Edge offers a quieter, residential feel with parks, walking trails, playgrounds, basketball and pickleball courts, and a pet park nearby. You're still within reach of the Las Vegas Strip, golf, hiking and dining, just far enough away to come home to something calmer.
Property Features
Property Type: Residential - Single Family
Cooling: Central Air, Electric
Fireplaces: 1
Garage: 2 car attached
Heating: Central, Gas
Home Style: Two Story
Lot Size: 0.11 Acres
Roof Type: Tile
Stories: 2.0
Taxes: $2,896
Year Built: 2008
Amenities
BathroomonMainLevel
Bedroom on Main Level
Ceiling Fan(s)
Full Bath on Main Level
Primary Downstairs
Window Treatments
Barbecue
Porch
Patio
Private Yard
Sprinkler/Irrigation
Feature Descriptions
Appliances: Built-In Electric Oven, Double Oven, Dryer, Dishwasher, Gas Cooktop, Disposal, Microwave, Refrigerator, Water Softener Owned, Wine Refrigerator, Washer
Association Amenities: Basketball Court, Dog Park, Barbecue, Playground, Pickleball, Park, Security
Exterior: Frame, Stucco, Drywall
Fencimg: Block, Back Yard
Fireplace: Family Room, Gas, Glass Doors
Flooring: Carpet, Luxury Vinyl Plank, Tile
HOA Fee: 234/ Quarterly
Laundry: Cabinets, Gas Dryer Hookup, Laundry Room, Sink, Upper Level
Lot: Drip Irrigation/Bubblers, Desert Landscaping, Landscaped, No Rear Neighbors, Rocks, Synthetic Grass, < 1/4 Acre
Parcel#: 176-29-215-001
Parking: Attached, Finished Garage, Garage, Garage Door Opener, Inside Entrance, Private
Parking Notes: Attached, Finished Garage, Garage, Garage Door Opener
Patio/Porch: Covered, Patio, Porch
Sewer: Public Sewer
Utilities: Underground Utilities
Water: Public
Window: Blinds, Double Pane Windows, Window Treatments
Room Sizes
Loft: 17 X 19
Living Room: 14 X 13
Family Room: 22 X 18
Dining Room: 16 X 10
Bedroom 4: 16 X 14
Bedroom 3: 18 X 13
Bedroom 2: 14 X 17
Primary Bedroom: 16 X 19
Local Schools
High School: Sierra Vista High
Middle School: Gunderson, Barry & June
Elementary School: Thompson, Tyrone,Thompson, Tyrone
Listed By / Shown By
Listed By
Agency Name: Real Broker LLC
Agent Name: Shyla R. Magee

Shown By
Agent Name: Cody Bescup
Agent Phone: (702) 256-4900
Agency Title: Wardley Real Estate

Estimate Your Payment
Estimated Payment
$ 2,605.15 per month $2,196.11 Principal & Interest $241.33 Property Tax $167.71 Homeowner's InsuranceChange Payment Information

Cody Bescup
S.0205821
Email Me

"GLVAR MLS deems information realiable but not guaranteed."
Listing data compilation and photo(s) © 2026 Greater Las Vegas Association of REALTORS® MLS , All Rights Reserved.
Privacy Policy / DMCA Notice / ADA Accessibility


This site is hosted, designed and copyright
© 1994 - 2026 by
Delta Media Group, Inc. -- Patent Pending --
10016 Silver Cliff Street | MLS# 2812092
This single family home located at 10016 Silver Cliff Street , Las Vegas, NV 89178 is currently listed for sale with an asking price of $575,000. This property was built in 2008 and has 4 bedrooms and 2 full and 1 partial baths with 3058 sq. ft. Silver Cliff Street is located in the Silver Hills subdivision. Search Silver Hills real estate on codybescup.wardleyre.com today.